

Address
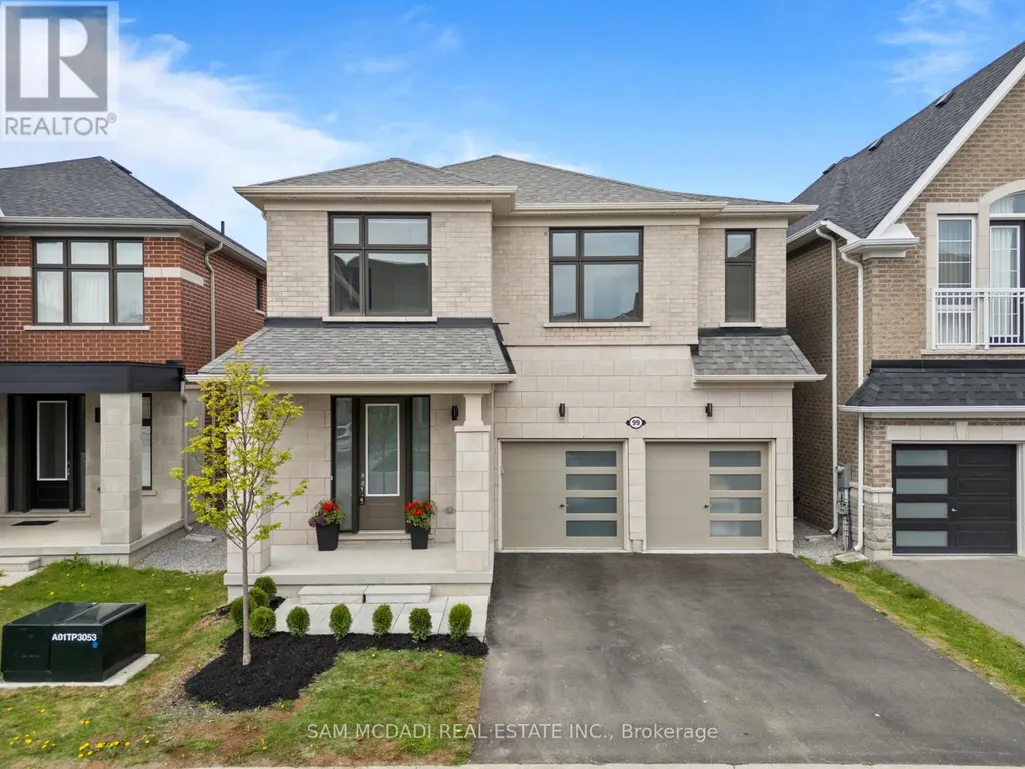
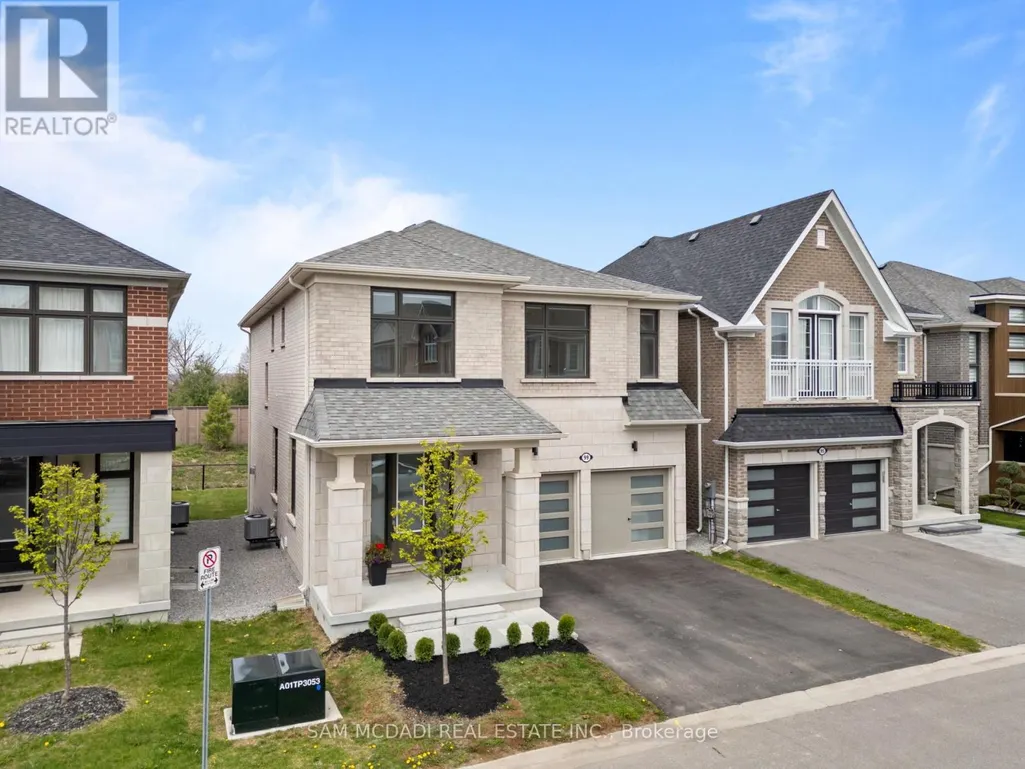
99 Black Walnut Court, Aurora (Aurora Estates), ON
Price
$ 1,599,000
Property Attributes
- ID#N13759230
- TypeSingle Family
- Listing Status Active
- MunicipalityAurora (Aurora Estates)
- CityAurora (Aurora Estates)
- AreaAurora Estates
- NeighbourhoodAurora Estates
- Postal CodeL4G 3X7
- Style
- Price$ 1,599,000
- Bedrooms4
- Bathrooms3
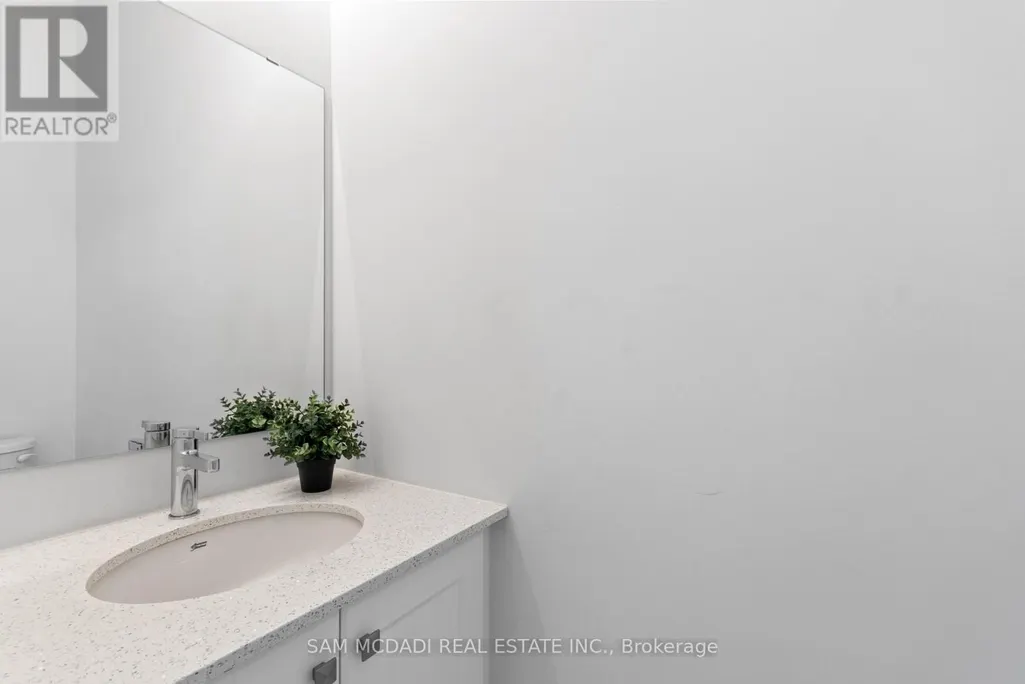
- Half Bathrooms1
Data Source:
Canadian Real Estate Association (CREA)
Property Description
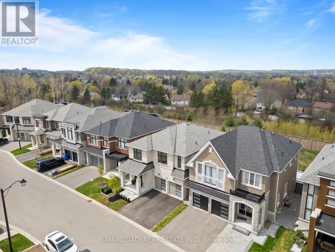
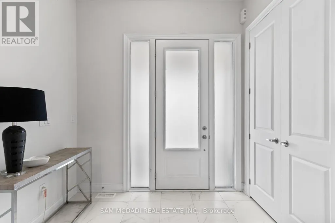
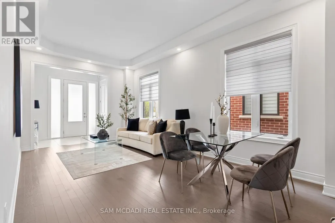
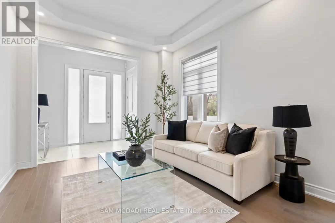
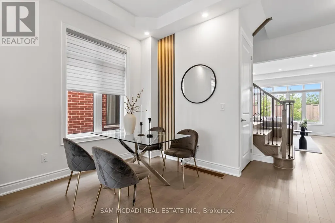
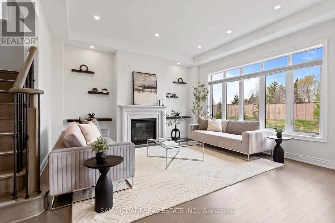
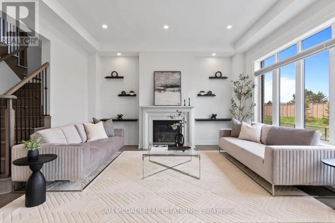
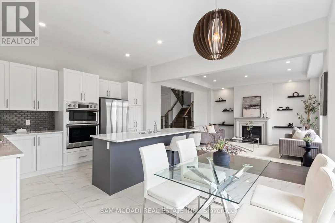
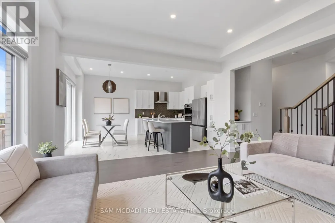
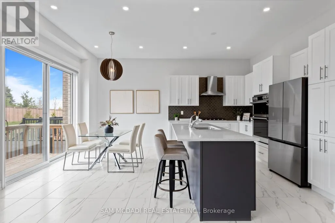
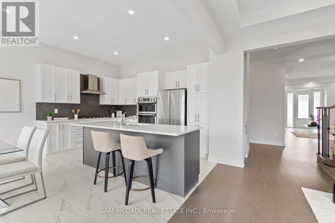
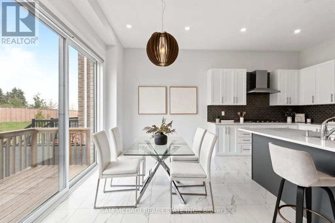
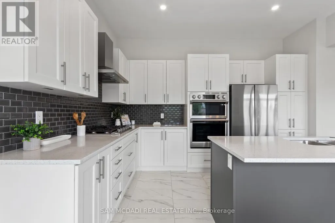
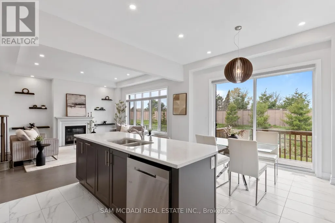
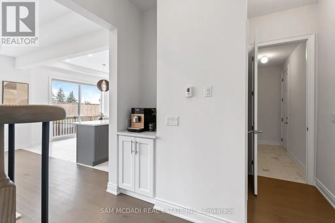
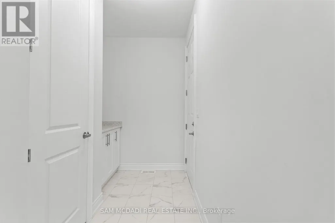
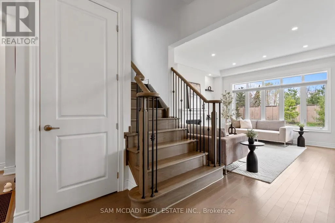
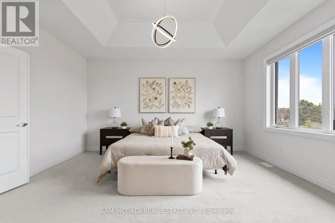
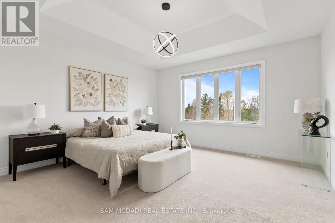
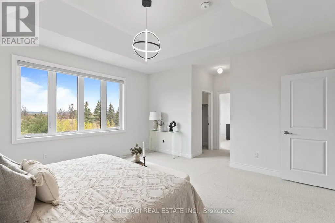
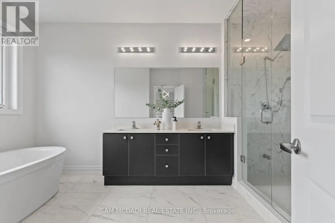
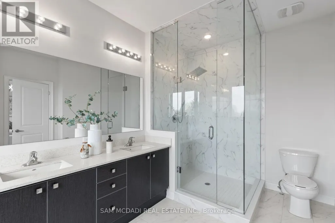
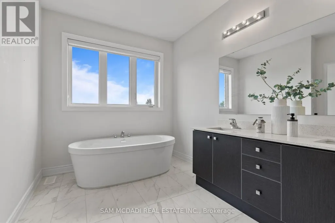
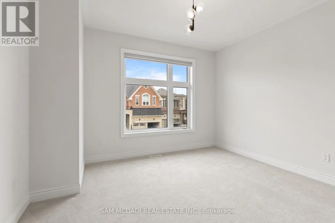
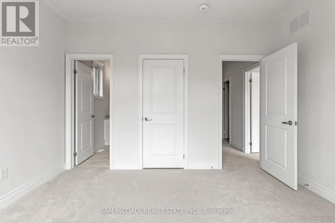
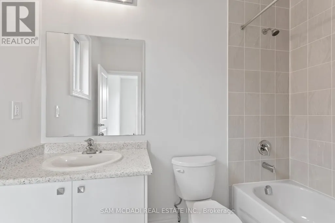
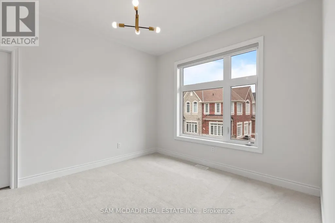
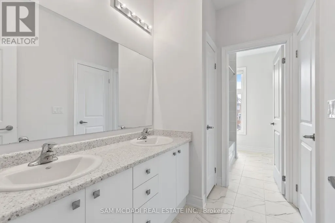
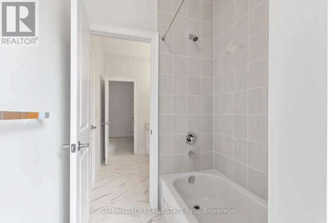
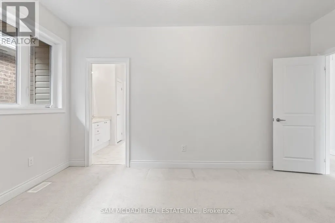
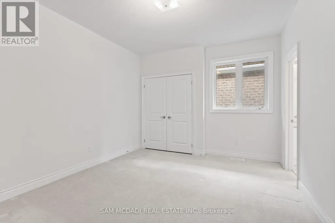
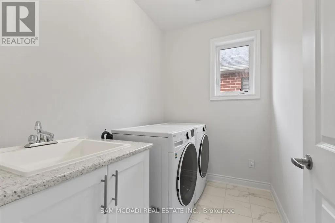
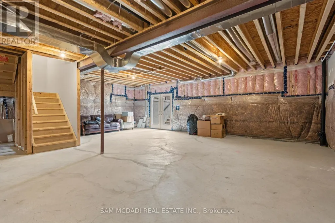
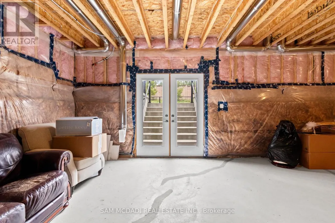
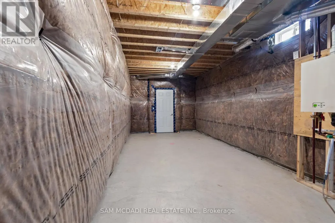
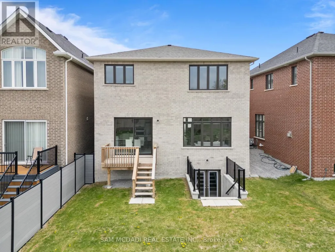
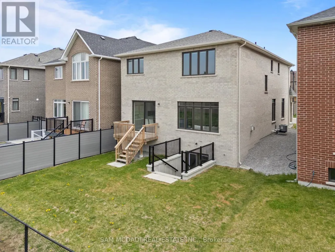
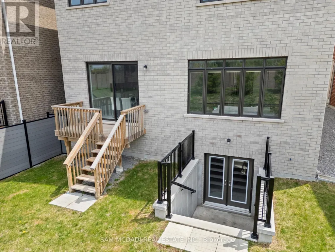
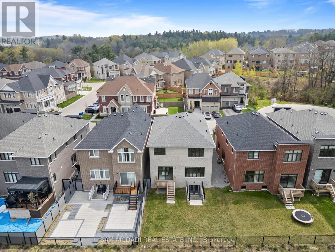
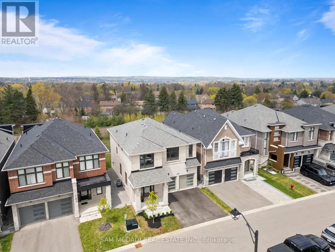
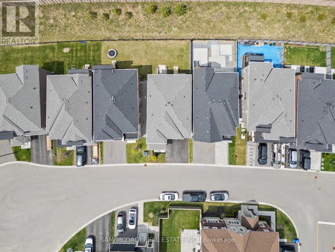
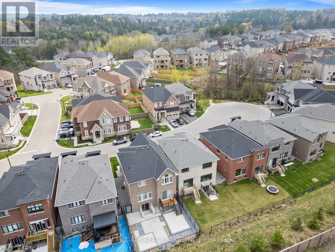
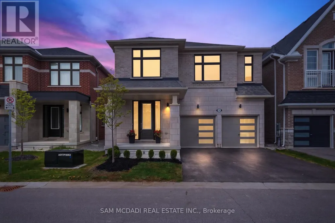
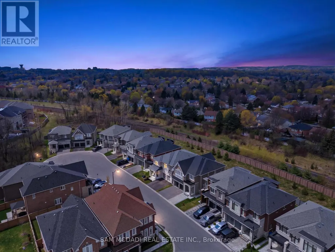
Located on a quiet cul de sac in the sought after Aurora Estates community of South Aurora, this stunning detached home with a double car garage and nearly 2,800 sq ft above grade perfectly blends style, comfort, and functionality. Step inside to impressive 10 ft ceilings on the main floor and a bright, modern open concept layout designed for everyday living and entertaining. The combined living and dining area is ideal for hosting family gatherings, while the spacious family room at the rear of the home features a cozy gas fireplace overlooking the private backyard, as well as the kitchen and breakfast area. The gourmet kitchen showcases sleek modern cabinetry, a stylish backsplash, stainless steel appliances including a gas cooktop and built-in wall oven, and a large centre island perfect for casual dining and entertaining. The breakfast area offers a walkout to the private backyard, complete with a gas line hookup for your patio BBQ. Upstairs, enjoy 9 ft ceilings, four well appointed bedrooms, and the convenience of a second floor laundry room. The spacious primary retreat features his-and-her closets and a luxurious 5 pc ensuite with a freestanding tub, double sinks, and a frameless glass shower. The additional bedrooms offer large windows, ample closet space, and either a private ensuite or a semi ensuite/Jack & Jill bathroom. The basement is filled with opportunity and ready to be customized to suit your family's needs, featuring upgraded 9 ft ceilings, a 3 piece washroom rough-in, and a separate walk-up entrance. The private backyard, with no neighbours behind, offers the perfect setting for families to relax, entertain, and enjoy added privacy. Beyond the home itself, experience all that one of Aurora's most desirable neighbourhoods has to offer, close to golf courses, the Thornton Bales Conservation Area, schools, shopping, parks, and more. Move in ready and not to be missed! (id:7434)
General Features
| Features | Cul-de-sac |
|---|---|
| Community Features | Community Centre |
| Property Type | Single Family |
| CommunityName | Aurora Estates |
| Amenities | Golf Nearby, Park, Place of Worship, Schools |
| Building Age | 0 to 5 years |
| Building Amenities | Fireplace(s) |
| Building Appliances | Oven - Built-In, Cooktop, Dishwasher, Dryer, Microwave, Oven, Range, Washer, Window Coverings, Refrigerator |
| Building Basement Features | Walk-up |
| Building Cooling Type | Central air conditioning |
| Location Description | Yonge St & Bloomington Rd |
| Parking Space Total | 4 |
| Foundation Type | Unknown |
| Building Type | House |
| Ownership Type | Freehold |
| Building.StoriesTotal | 2 |
Interior Features
| Building Fireplace Present | True |
|---|---|
| Building Heating Type | Forced air |
| Building Heating Fuel | Natural gas |
| Basement Type | Full |
| Construction Style Attachment | Detached |
| Flooring Type | Hardwood, Ceramic, Carpeted |
| Living Area Range | 2500 |
| Bedrooms | 4 |
Exterior Features
| Land Amenities | Golf Nearby, Park, Place of Worship, Schools |
|---|---|
| Sewer | Sanitary sewer |
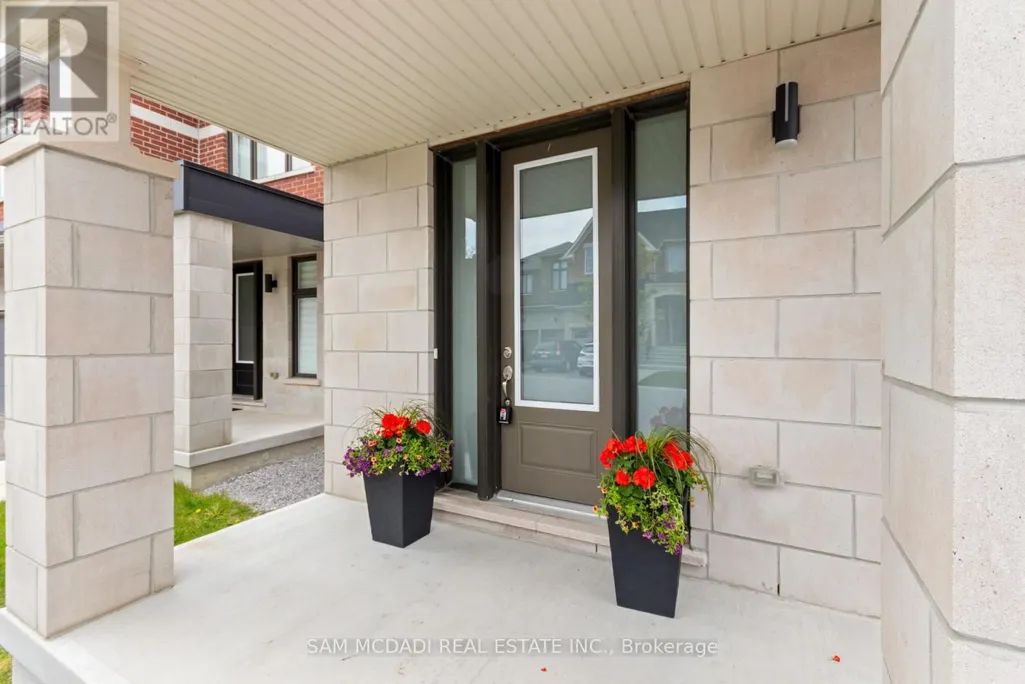
| Exterior Finish | Brick, Stone |
Room Details
| Room | Dimensions | Level | Flooring | Details |
|---|---|---|---|---|
| Bedroom 2 | 3.9 m x 3.51 m | Second level | 3.51 m | |
| Bedroom 3 | 3.35 m x 3.72 m | Second level | 3.72 m | |
| Bedroom 4 | 4.65 m x 3.48 m | Second level | 3.48 m | |
| Dining room | 3.39 m x 2.4 m | Main level | 2.4 m | |
| Eating area | 4.31 m x 2.57 m | Main level | 2.57 m | |
| Family room | 4.85 m x 4.64 m | Main level | 4.64 m | |
| Kitchen | 4.31 m x 2.9 m | Main level | 2.9 m | |
| Living room | 3.39 m x 3.582 m | Main level | 3.582 m | |
| Primary Bedroom | 4.56 m x 4.72 m | Second level | 4.72 m | |
| Recreational, Games room | 9.16 m x 7.42 m | Basement | 7.42 m |
Amenities
- Views
- New Construction
- Adult 55+
- Lease To Own
- No Strata Fees
- Furnished
- Primary On Main
- Air Conditioning
- Seller Finance
- Green
- Fixer Upper
- Horse
- Golf
- Fireplace
- Deck
- Garage
- Basement
- Pool

Property vs Single Family Average in L4G 3X7
Price
In The Neighbourhood
Aurora (Aurora Estates)
$ 1,379,000
- Type
- Single Family
- Rooms
- 3 Beds + 2 Baths
HOMELIFE/MIRACLE REALTY LTD
Aurora (Aurora Estates)
$ 4,999
- Type
- Single Family
- Rooms
- 5 Beds + 3 Baths
REMAX YOUR COMMUNITY REALTY
 Toronto Real Estate Board (TRREB); All information deemed reliable but not guaranteed. All properties are subject to prior sale, change or withdrawal. Neither listing broker(s) or information provider(s) shall be responsible for any typographical errors, misinformation, misprints and shall be held totally harmless. Listing(s) information is provided for consumer's personal, non-commercial use and may not be used for any purpose other than to identify prospective properties consumers may be interested

 All information deemed reliable but not guaranteed. All properties are subject to prior sale, change or withdrawal. Neither listing broker(s) or information provider(s) shall be responsible for any typographical errors, misinformation, misprints and shall be held totally harmless. Listing(s) information is provided for consumer's personal, non-commercial use and may not be used for any purpose other than to identify prospective properties consumers may be interested in purchasing. The data relating