


Address
27 Samantha Circle, Richmond Hill (Doncrest), ON
Price
$ 1,099,000
Property Attributes
- ID#N13727960
- TypeSingle Family
- Listing Status Active
- MunicipalityRichmond Hill (Doncrest)
- CityRichmond Hill (Doncrest)
- AreaDoncrest
- NeighbourhoodDoncrest
- Postal CodeL4B 2R7
- Style
- Price$ 1,099,000
- Bedrooms4+1
- Bathrooms3
- Half Bathrooms1
Data Source:
Canadian Real Estate Association (CREA)
Property Description
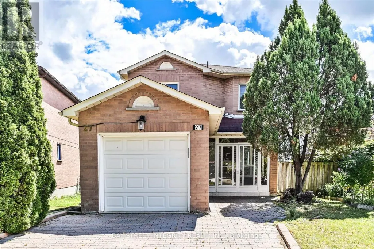
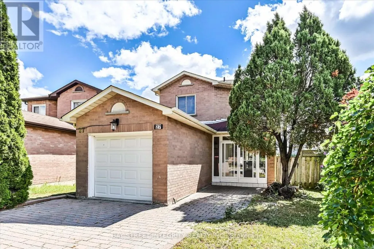
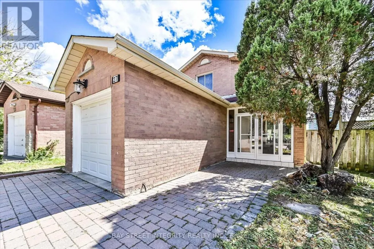
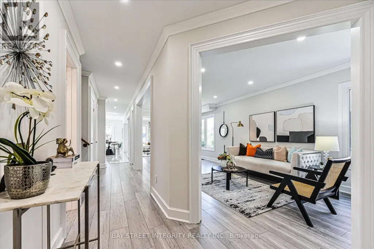
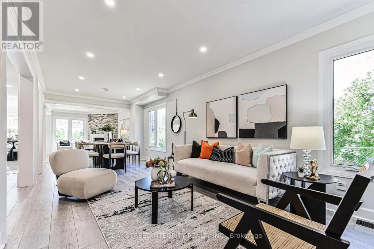
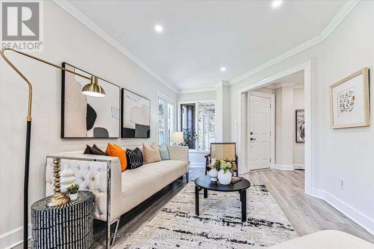
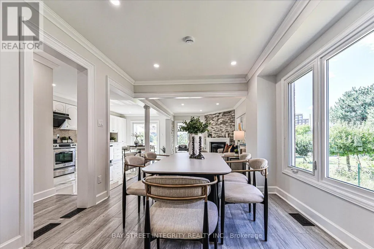
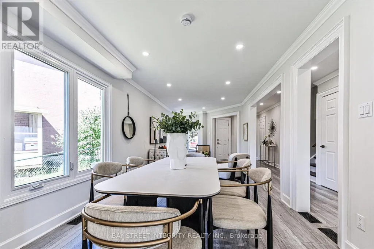
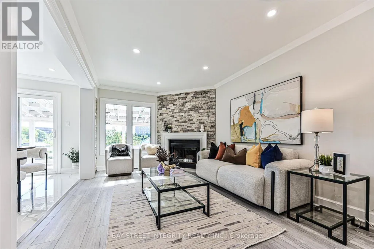
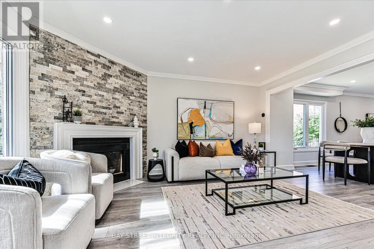
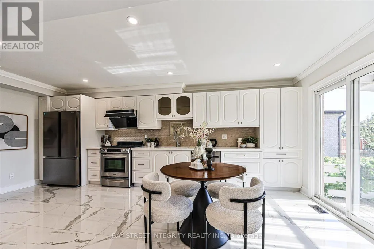
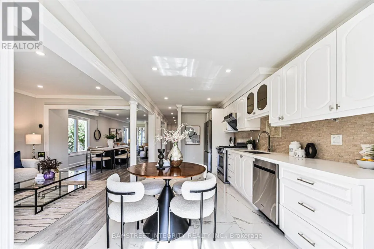
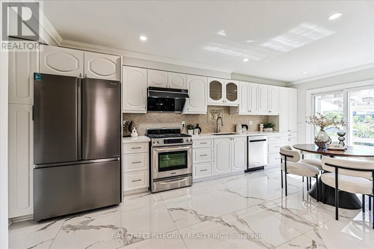
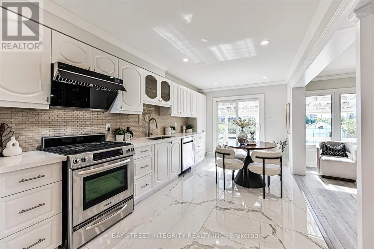
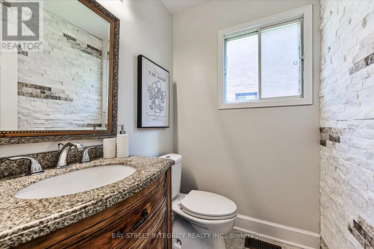
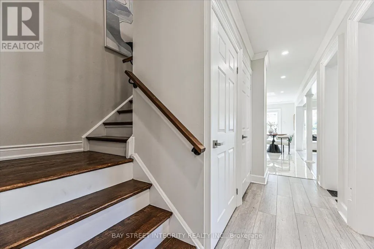
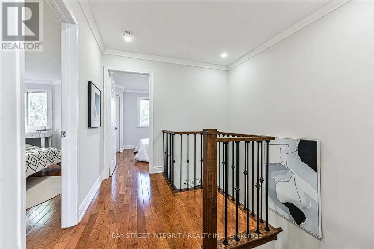
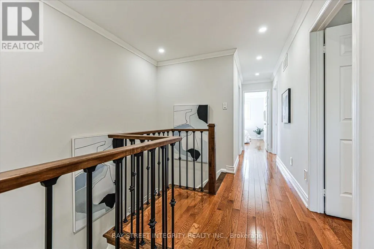
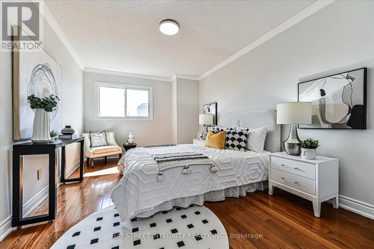
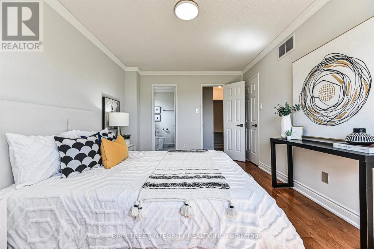
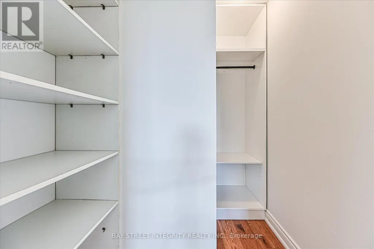
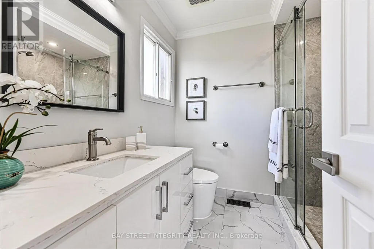
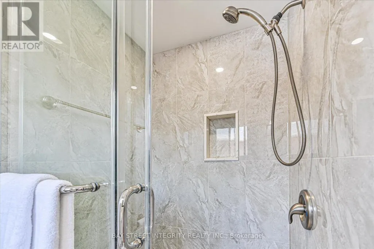
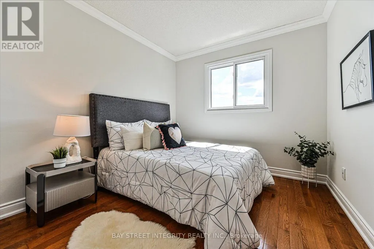
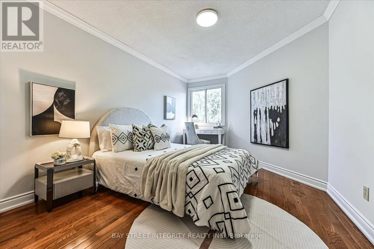
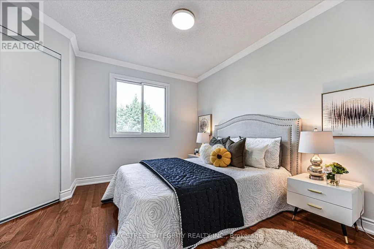
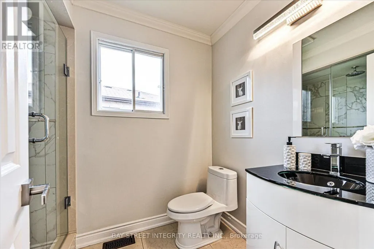
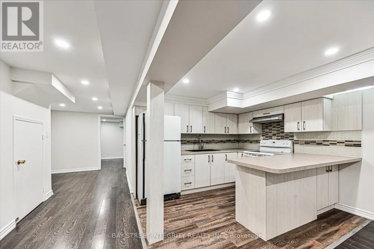
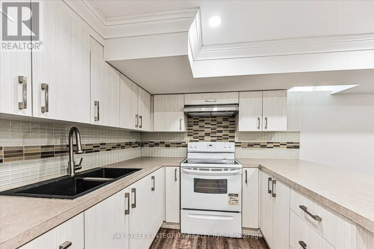
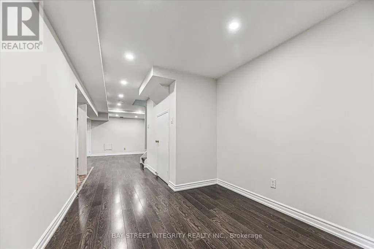
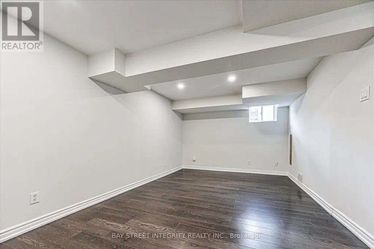
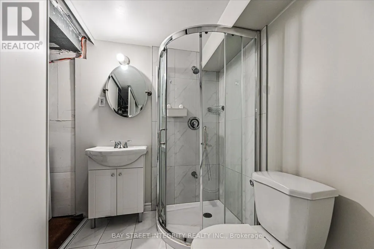
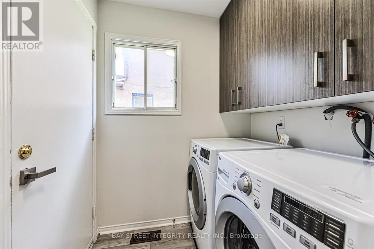
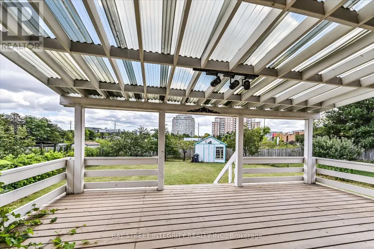
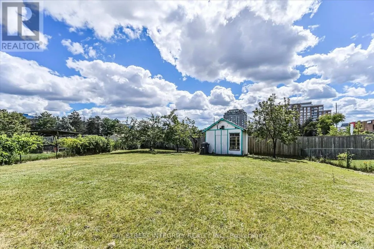
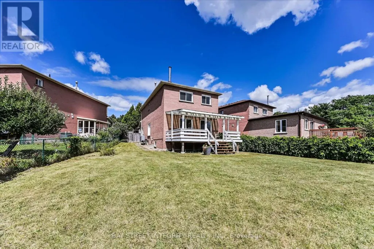
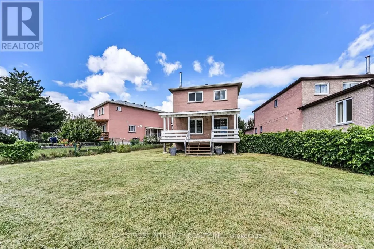
Welcome To 27 Samantha Circ, A Beautifully Upgraded Detached Home In The Desirable Doncrest Neighbourhood Of Richmond Hill! Recent Upgrades Include Refinished Kitchen Cabinets, New Dishwasher, Smooth Ceilings On The Main & 2nd Floors, New Interior Doors & Door Handles, Updated Walk-In Closet With Custom Organizers, New Air Outlets, Pot Lights & Light Fixtures, And New Deck Stairs. The Main Floor Features A Bright, Open-Concept Layout With A Spacious Living Room Seamlessly Combined With The Dining & Family Areas. The Modern Kitchen Offers A Full Set Of Stainless Steel Appliances, Ample Cabinetry, A Breakfast Area, And A Walkout To The Deck & Large Backyard. The 2nd Floor Offers 4 Generously Sized Bedrooms, Each With A Window And Closet. The Primary Bedroom Features A 3-Pc Ensuite And A Walk-In Closet With Custom Organizers For Added Convenience. The Finished Basement Provides Excellent Additional Living Space With A Recreation Area, Full Kitchen, And 3-Pc Bathroom, Ideal For Extended Family, Guests, Or A Home Office/Entertainment Area. Enjoy The Spacious & Deep Backyard, Offering Plenty Of Room For Children, Family, And Friends To Gather. Conveniently Located Just Minutes From Hwy 7 & Hwy 404, Highly Ranked Schools Including St. Robert Catholic High School, Thornlea Secondary School & Alexander Mackenzie High School, As Well As Parks, Restaurants, Grocery Stores, And Everyday Amenities. A Wonderful Family Home In A Highly Sought-After Richmond Hill Location! (id:7434)
General Features
| Property Type | Single Family |
|---|---|
| CommunityName | Doncrest |
| Building Age | 31 to 50 years |
| Building Appliances | Dishwasher, Dryer, Hood Fan, Gas stove(s), Washer, Window Coverings, Two Refrigerators |
| Building Basement Features | Separate entrance |
| Building Cooling Type | Central air conditioning |
| Location Description | Leslie St / Hwy 7 |
| Parking Space Total | 5 |
| Foundation Type | Concrete |
| Building Type | House |
| Ownership Type | Freehold |
| Building.StoriesTotal | 2 |
Interior Features
| Building Fireplace Present | True |
|---|---|
| Building Heating Type | Forced air |
| Building Heating Fuel | Natural gas |
| Basement Development | Finished |
| Basement Type | N/A (Finished), N/A |
| Construction Style Attachment | Detached |
| Living Area Range | 1500 |
| Bedrooms | 4+1 |
Exterior Features
| Sewer | Sanitary sewer |
|---|---|
| Exterior Finish | Brick |
Room Details
| Room | Dimensions | Level | Flooring | Details |
|---|---|---|---|---|
| Bedroom 2 | 5.16 m x 3.2 m | Second level | 3.2 m | |
| Bedroom 3 | 3.61 m x 2.77 m | Second level | 2.77 m | |
| Bedroom 4 | 3.56 m x 3.43 m | Second level | 3.43 m | |
| Dining room | 3.1 m x 3.1 m | Ground level | 3.1 m | |
| Family room | 4.47 m x 3.15 m | Ground level | 3.15 m | |
| Kitchen | 6.35 m x 2.92 m | Ground level | 2.92 m | |
| Living room | 4.57 m x 3.1 m | Ground level | 3.1 m | |
| Primary Bedroom | 4.83 m x 3.23 m | Second level | 3.23 m | |
| Recreational, Games room | 3.15 m x 2.75 m | Basement | 2.75 m |
Amenities
- Views
- New Construction
- Adult 55+
- Lease To Own
- No Strata Fees
- Furnished
- Primary On Main
- Air Conditioning
- Seller Finance
- Green
- Fixer Upper
- Horse
- Golf
- Fireplace
- Deck
- Garage
- Basement
- Pool

Property vs Single Family Average in L4B 2R7
Price
In The Neighbourhood
Just Listed
Richmond Hill (Doncrest)
$ 4,700
- Type
- Single Family
- Rooms
- 4 Beds + 3 Baths
REALTY ASSOCIATES INC.
Richmond Hill (Doncrest)
$ 1,750,000
- Type
- Single Family
- Rooms
- 5 Beds + 3.5 Baths
BAY STREET GROUP INC.
Richmond Hill (Doncrest)
$ 1,889,000
- Type
- Single Family
- Rooms
- 4 Beds + 3.5 Baths
SUTTON GROUP-ADMIRAL REALTY INC.
 Toronto Real Estate Board (TRREB); All information deemed reliable but not guaranteed. All properties are subject to prior sale, change or withdrawal. Neither listing broker(s) or information provider(s) shall be responsible for any typographical errors, misinformation, misprints and shall be held totally harmless. Listing(s) information is provided for consumer's personal, non-commercial use and may not be used for any purpose other than to identify prospective properties consumers may be interested

 All information deemed reliable but not guaranteed. All properties are subject to prior sale, change or withdrawal. Neither listing broker(s) or information provider(s) shall be responsible for any typographical errors, misinformation, misprints and shall be held totally harmless. Listing(s) information is provided for consumer's personal, non-commercial use and may not be used for any purpose other than to identify prospective properties consumers may be interested in purchasing. The data relating